How big is your roof?
Roofing is priced by area, so knowing yours — even roughly — gets you a sharper number. Find the house that looks like yours below, or measure from the ground in five minutes. Nobody needs to go up a ladder.
Stay on the ground. Falls from roofs and ladders are the biggest cause of serious injury in home maintenance. Everything on this page can be measured from the pavement, the garden or a window — leave the roof to us.
Typical roof areas by property type
Measured roof surface (both slopes), not the floor plan. Pick yours to start a quote with the size filled in.
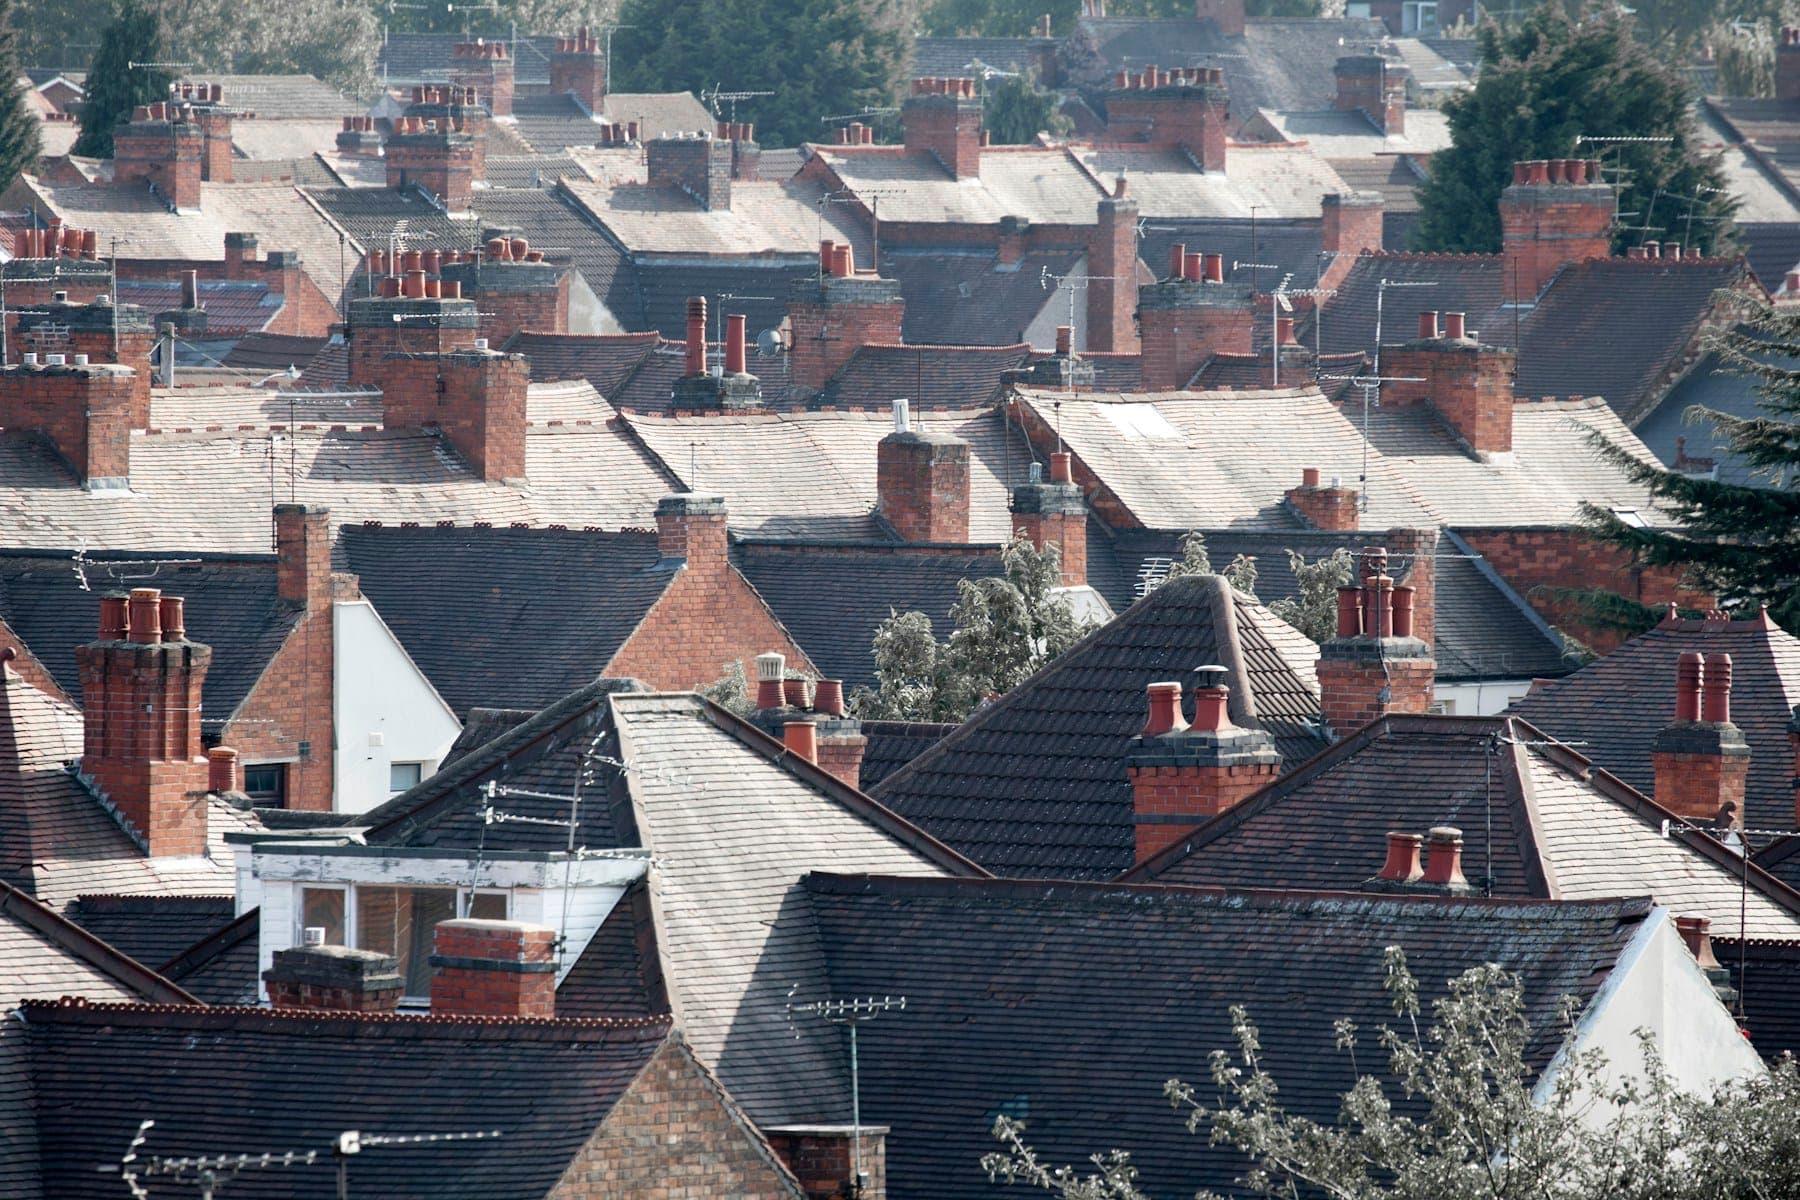
Small terrace
40–60 m²
Typical footprint: about 5 m wide × 8 m deep
A two-up two-down or a narrow Victorian terrace: one main slope front and back, party walls each side, often a small rear addition with its own roof.
Quote a roof this size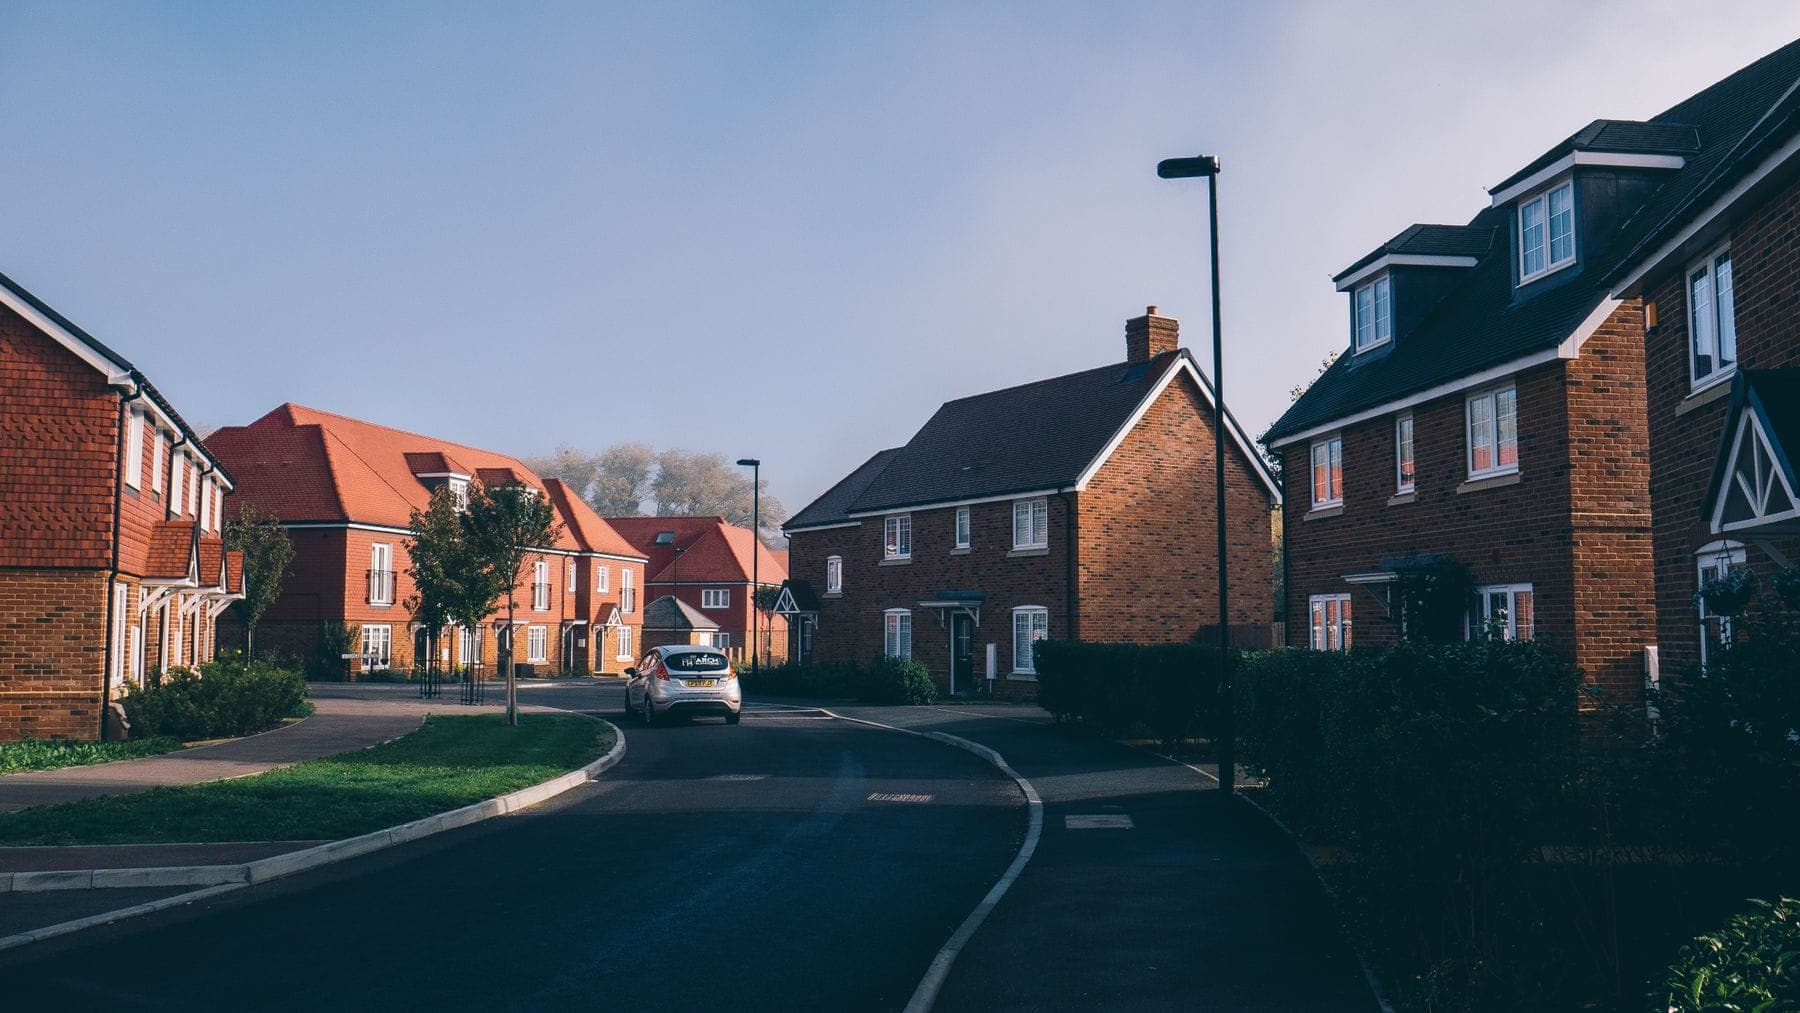
Semi-detached
70–100 m²
Typical footprint: about 7 m wide × 9 m deep
The typical 1930s–70s three-bed semi: a hipped or gabled main roof, a bay window roof at the front, sometimes a flat-roofed garage or extension to the side.
Quote a roof this sizeBungalow
90–130 m²
Typical footprint: about 10 m wide × 10 m deep
Bungalows have small floor plans but big roofs — everything is on one level, so the roof covers the whole footprint, usually hipped on all four sides.
Quote a roof this size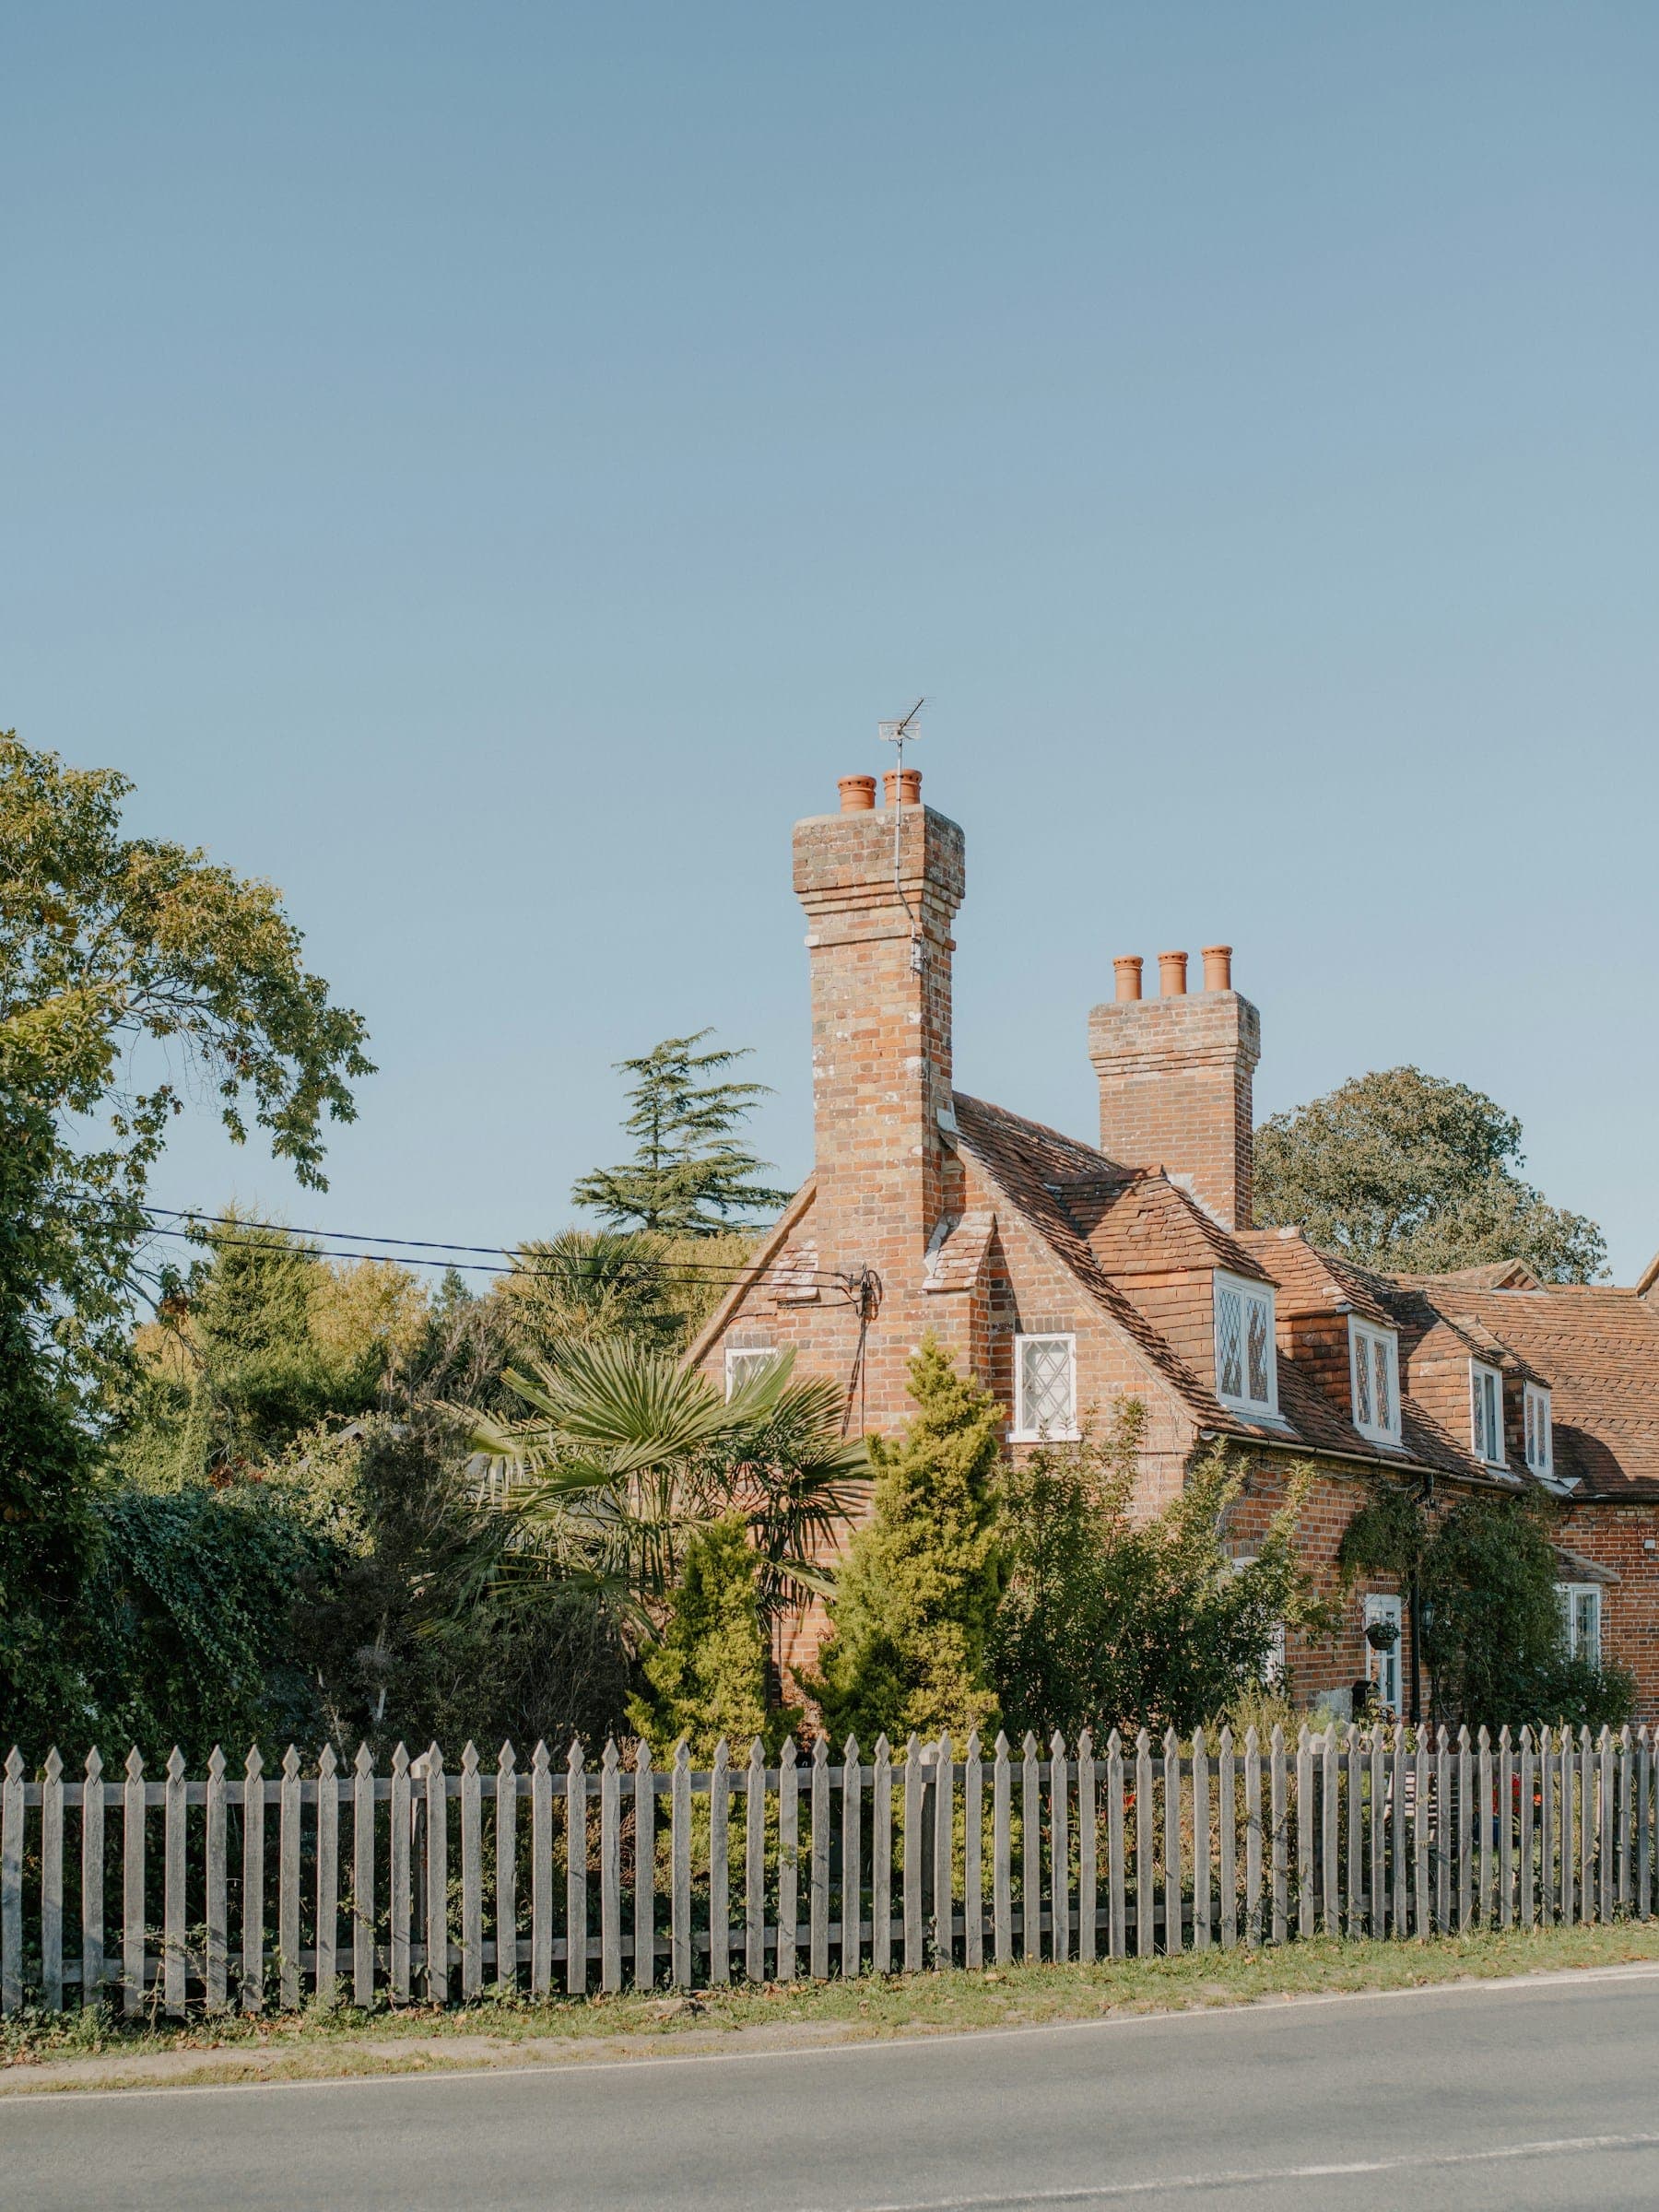
Detached
100–150 m²
Typical footprint: about 9 m wide × 11 m deep
A four-bed detached house: hipped or gabled main roof, often with a projecting front gable, a porch roof and a garage roof to add.
Quote a roof this sizeLarge / executive home
150–250 m²
Typical footprint: 12 m × 14 m and up
Five bedrooms and more: multiple roof slopes, valleys, dormers and chimneys. Complexity adds as much to the price as the extra area.
Quote a roof this size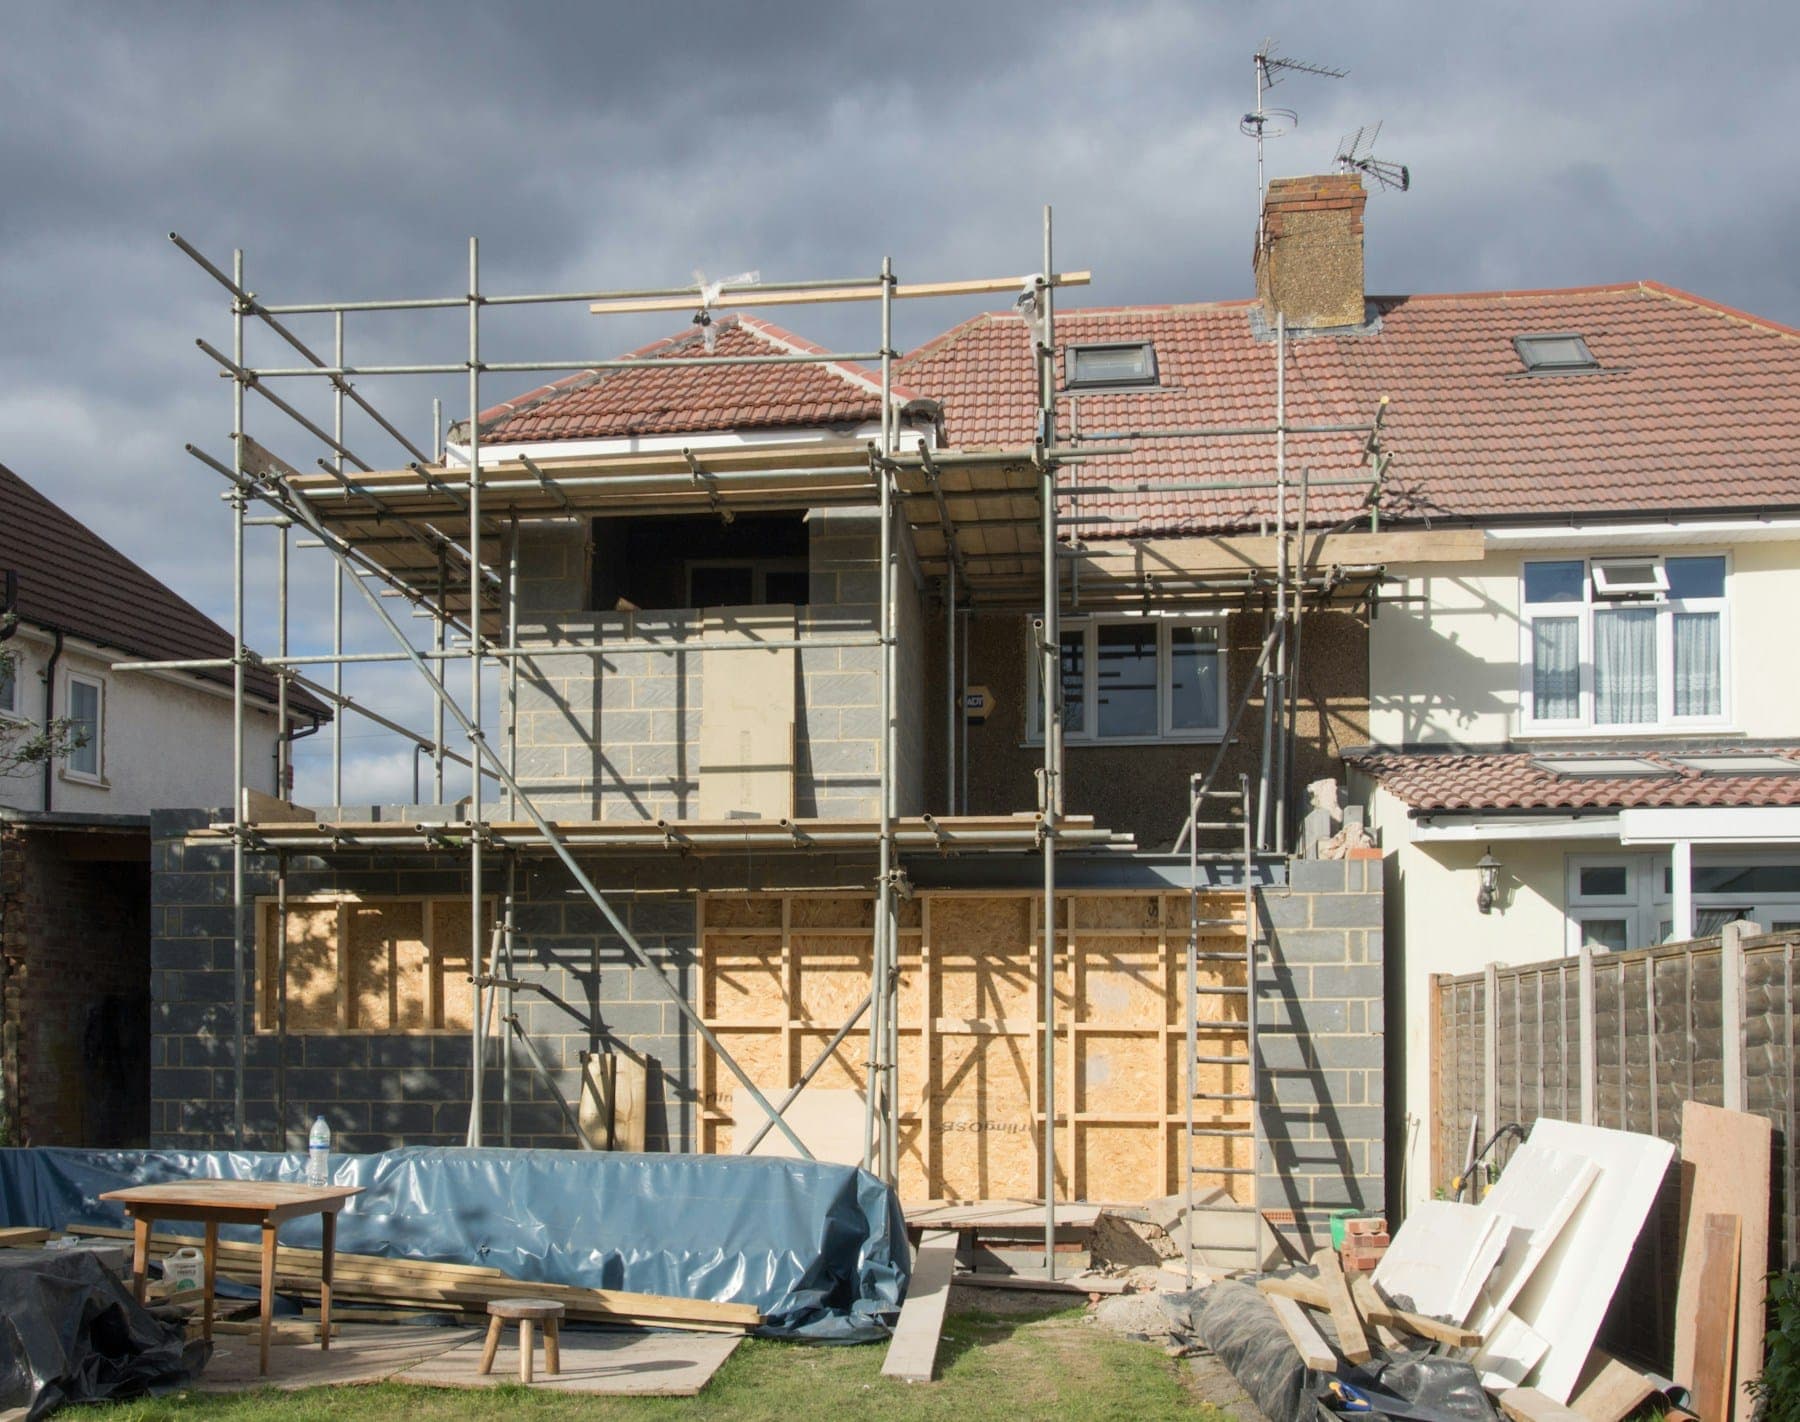
Flat roof extension
10–30 m²
Typical footprint: about 4 m × 5 m
A single-storey rear or side extension: one flat roof, measured as its length × width plus the upstands where it meets the house.
Quote a roof this size
Garage roof
15–25 m²
Typical footprint: about 3 m × 6 m
A single garage, flat or shallow-pitched. Doubles are 30–40 m². Usually felt, replaced with EPDM.
Quote a roof this size
Measure it from the ground
- 1
Measure the footprint
Pace or tape the length and width of the building at ground level, including any overhang at the eaves (usually about 30 cm each side). Length × width = the footprint in m².
- 2
Allow for the pitch
A sloping roof has more surface than the floor below it. Multiply the footprint by 1.15 for a shallow roof (about 30°), 1.3 for a typical roof (35–40°) or 1.5 for a steep one (45°+). Flat roofs: no multiplier.
- 3
Add the extras
Dormers, porches and bay roofs each add a few m². A garage or extension roof is measured separately — it's usually a different covering.
- 4
Sanity-check against the table
A 3-bed semi lands around 70–100 m². If your number is wildly different, the pitch multiplier is probably off — pick the table figure and we'll measure precisely at survey.
Worked example
Semi-detached, 9 m long × 7 m wide = 63 m² footprint. Typical pitch × 1.3 = 82 m² of roof. Add a small porch roof (3 m²) = about 85 m².
The parts of a roof
The words on your quote, on one drawing.
- Ridge
- the top line where two slopes meet
- Eaves
- the bottom edge, where the gutter runs
- Verge
- the sloping edge at a gable end
- Hip
- an outside corner where two slopes meet
- Valley
- an inside corner — where leaks love to start
- Flashing
- lead that seals joints at chimneys and walls
Why two roofs the same size can cost different amounts
Area sets the baseline. These are the things that move the price, and roughly by how much.
Get an instant quotePitch
Steeper than about 40° slows the crew down and needs more edge protection. Typically +15–25% on labour.
Hips, valleys and dormers
Every extra junction means cutting, leadwork and time. Complex roofs run +15–30% over a plain gable.
Chimneys
Each stack needs flashing, often repointing, sometimes a new lead tray — usually a few hundred pounds per stack.
Access and scaffolding
A terrace with a narrow front needs less scaffold than a detached house that has to be wrapped on four sides.
What's underneath
Rotten battens, no underlay, or sagging timbers only show up once the covering is off. Quotes state how we handle that.
Covering
Concrete tiles are the cheapest per m²; natural slate and handmade clay tiles can double the materials cost.
Measuring questions
Is the roof area the same as the floor area?
No. A pitched roof slopes, so its surface is bigger than the floor below it — typically 15–50% more depending on how steep it is. The guide on this page shows how to allow for it.
Can you measure it for me?
Yes — that's what the survey is for. The size guide just gets you a sharper online range before then. You never need to go up a ladder.
Does a garage or extension count?
They're measured separately because they're usually a different covering — a flat roof on the extension, tiles on the house. Add them as separate jobs in the quote tool if you want both priced.
Got a size? Get a price.
Put your roof area into the quote tool and see an indicative range instantly.